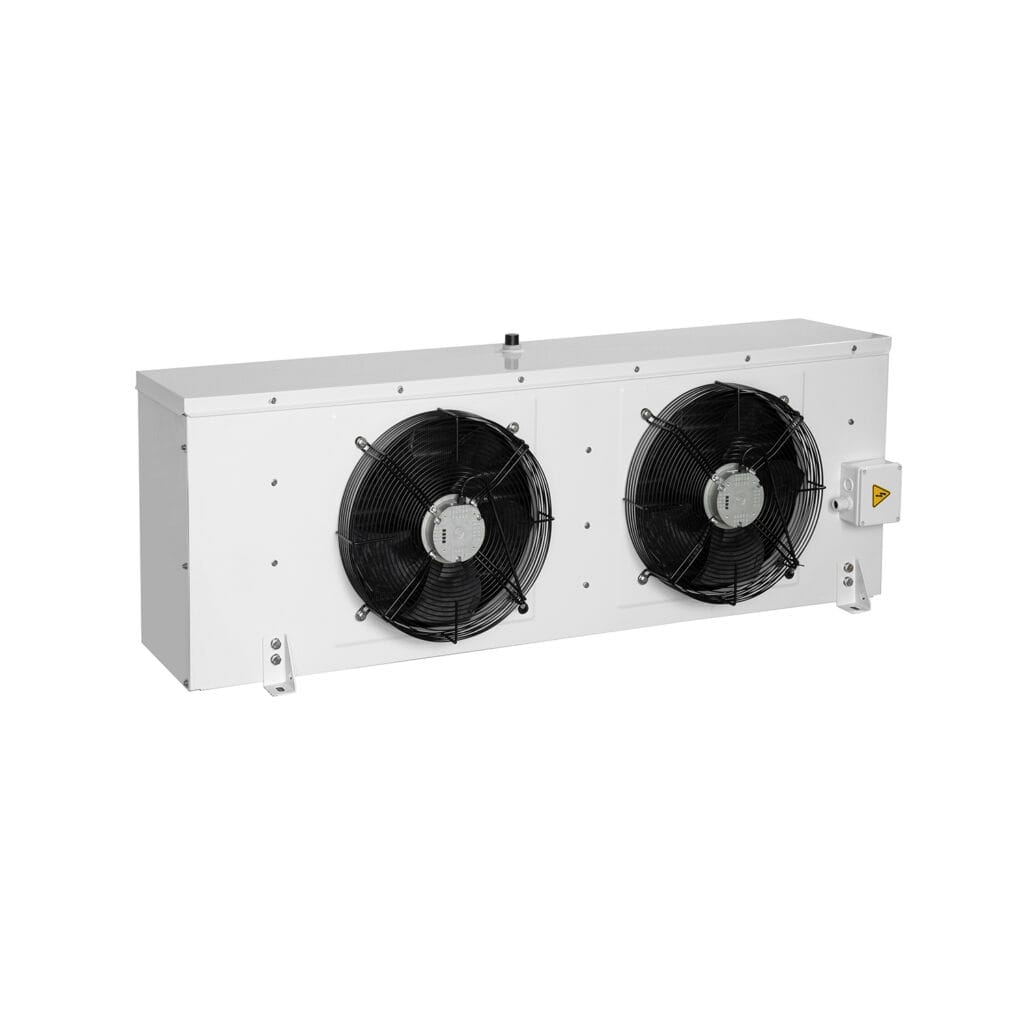
Room condition and air distribution
Check: Provide room size, target temperature, humidity or frost context, air direction and required throw
Consider: Helps review coverage and operating condition.

Ceiling-mounted air coolers for cold rooms, freezers, display cabinets and commercial refrigeration equipment.
Ceiling-mounted air coolers are selected around the room or cabinet layout, air distribution, mounting clearance, drain and service access. This category is for cold rooms, freezers, display cabinets and commercial refrigeration equipment where an overhead installation is being considered. Provide room dimensions, target temperature, air direction, required air throw, fixing points, envelope, drain route, defrost method, fan or motor data and existing-unit reference so the installation can be reviewed before quotation.
Showing all 4 results

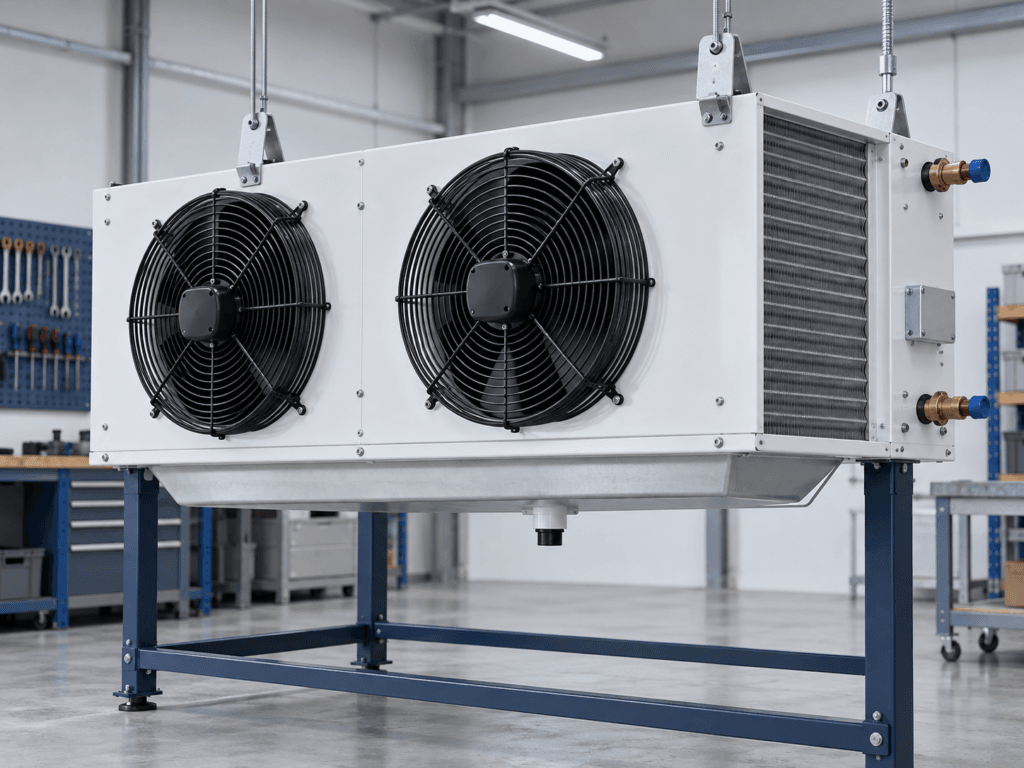
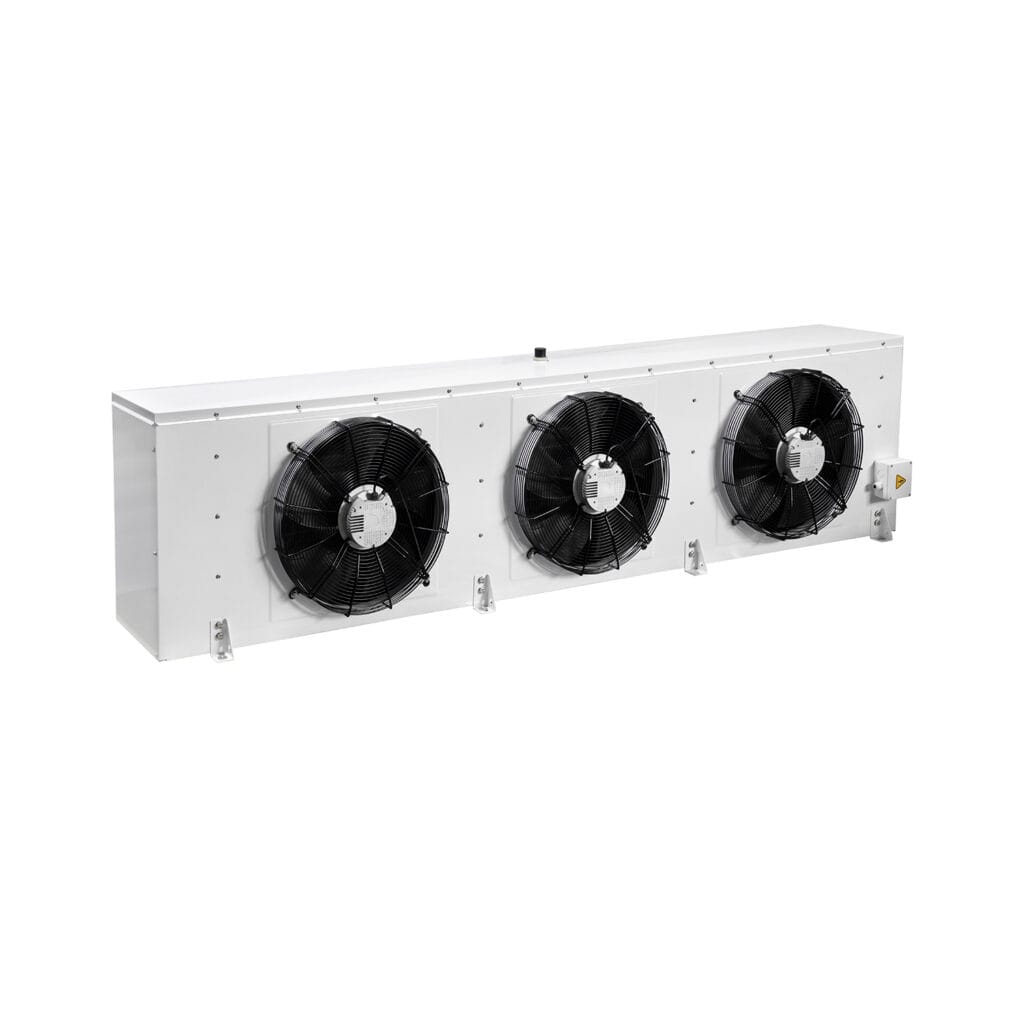
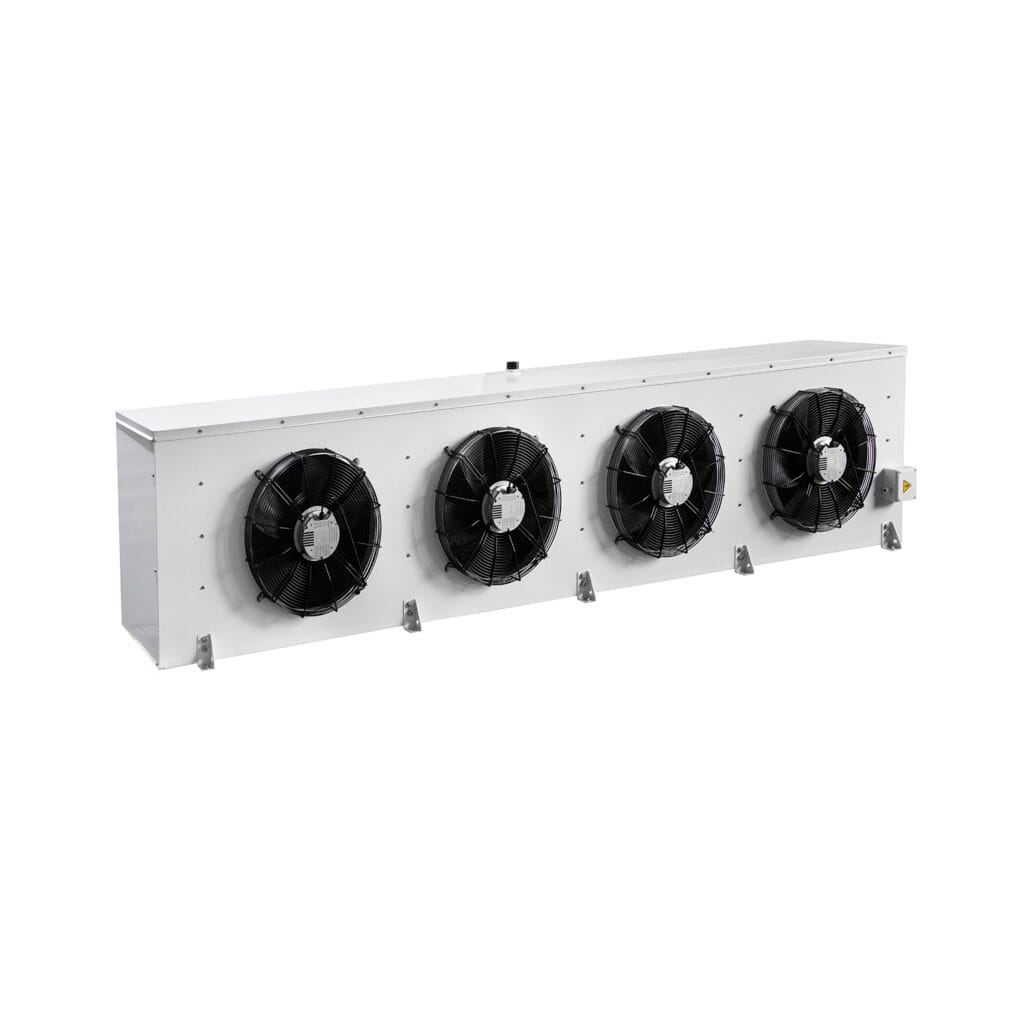
A ceiling-mounted air cooler is selected around its housing depth, coil face, fan arrangement, drain provision and suspension or mounting points. Confirm room dimensions, weight support, airflow direction, defrost arrangement, power supply and service clearance from the installation drawing.

Ceiling-mounted air coolers distribute conditioned air from above in cold rooms and freezer spaces. Use the application view to review ceiling structure, clearance above stored goods, air throw, drainage, door or aisle position and access for cleaning and maintenance.
Check: Provide room size, target temperature, humidity or frost context, air direction and required throw
Consider: Helps review coverage and operating condition.

Check: Share fixing points, unit dimensions, ceiling height, obstructions and service space
Consider: Confirms that overhead mounting is practical.
Check: Provide drain route, defrost method, access and maintenance requirements
Consider: Prevents installation and service conflicts.
The category identifies ceiling-mounted air coolers; confirm fixing points, envelope, ceiling clearance, air direction and service access from the approved layout.
Review the heat-transfer surface, fan or motor, casing, air path and drain as one installation.
Confirm frost condition, defrost, drainage, access panels and cleaning requirements for the actual room use.
| Parameter | Information to provide | Why it matters |
|---|---|---|
| Room or equipment | Cold room, freezer, display cabinet or commercial equipment; room dimensions | Defines the layout context. |
| Target condition | Target temperature, humidity or frost condition and operating cycle | Supports coil, airflow and defrost review. |
| Mounting | Ceiling height, fixing points, envelope, obstructions and service clearance | Confirms overhead fit. |
| Airflow | Air direction, required throw, fan arrangement and room coverage requirement | Helps review air distribution. |
| Drain and defrost | Drain route, defrost method and maintenance access | Prevents service conflicts. |
Overhead placement must distribute air through the room and leave service access
Confirm: Provide room layout, target temperature, air throw and mounting details.
Frost and defrost conditions affect drainage, access and operating review
Confirm: Confirm target condition, defrost, drain and clearance.
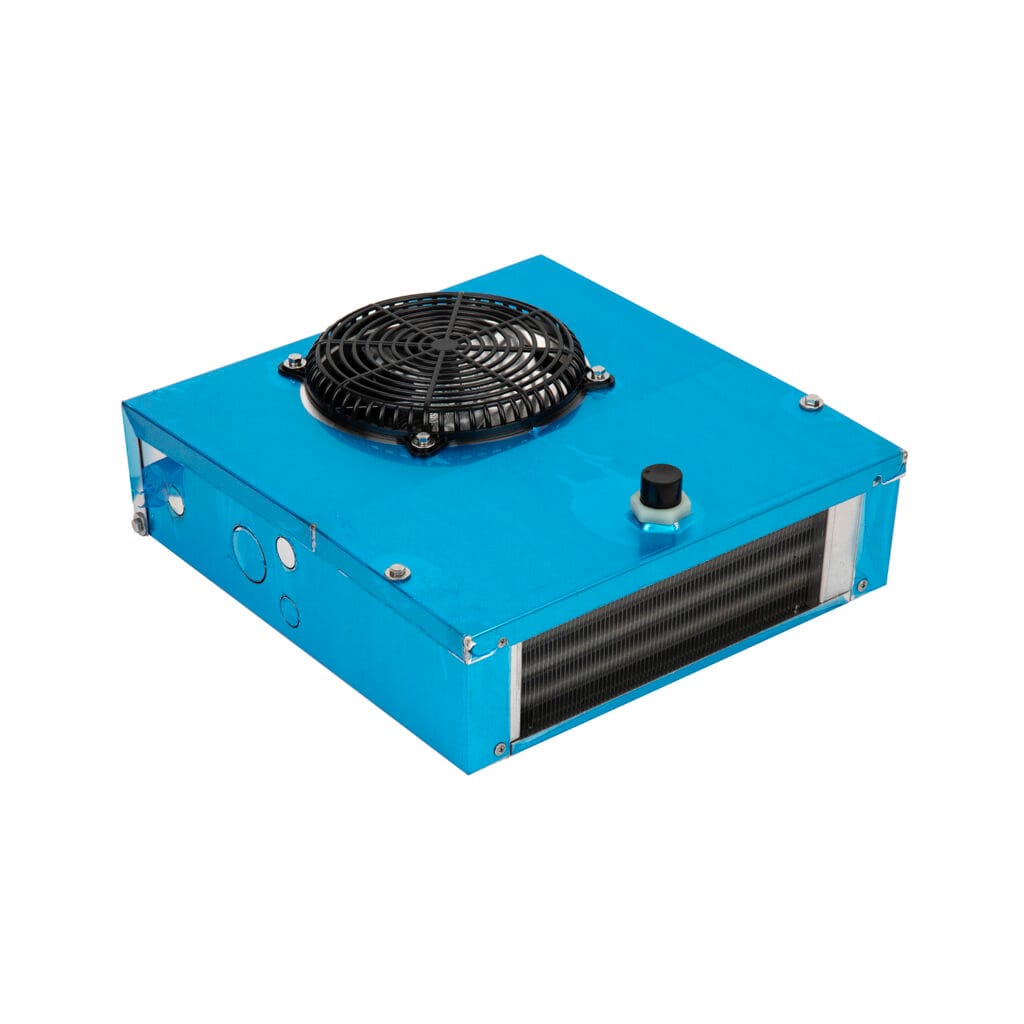
Compact overhead space makes unit depth and air direction important
Confirm: Share cabinet drawing, obstructions, fan arrangement and service requirements.
Confirm ceiling fixing, envelope, air direction, drain, defrost and service-clearance details.
Ask which coil, casing, fan, motor and dimensional checks apply to the quoted configuration.
Agree the applicable airflow, electrical, drainage, defrost or other project-specific checks before release.
Send dimensions, ceiling height, obstructions, target temperature and application
Why it matters: Establishes the air-distribution review.
Provide fixing points, unit dimensions, clearances, air direction and service access
Why it matters: Confirms installation.
State drain route, defrost method and maintenance plan
Why it matters: Prevents practical conflicts.
Share existing unit photos or drawing, quantity and revision
Why it matters: Supports a traceable quotation.
Provide length, width, height, ceiling structure, obstructions, target temperature, air direction and service clearance.
Compare fixing points, unit envelope, ceiling height, drain, access and airflow direction against the layout.
Confirm frost, defrost, drainage, air throw and maintenance access for the actual low-temperature condition.
Photos help, but include dimensions, fixing points, drain, fan or motor data, wiring and the old reference.
Approve the layout, mounting, air direction, drain, electrical and applicable functional inspection details.
Use it to organize coil, airflow, defrost and RFQ inputs.
Use it to review room coverage, fan layout and air-throw questions.
Use it to connect target temperature and coil selection inputs.
A clear RFQ helps the team review the right category, construction and interface. Use the checklist below as a practical starting point, then provide the category-specific details shown above.
State the equipment, target condition, ambient environment and expected duty.
Share dimensions, mounting points, connections, airflow direction and service clearances.
For fans and motors, include voltage, frequency, control signal, rotation and wiring.
Attach the old part, drawing or sample and state quantity, revision and documentation needs.
Share your application, drawings and operating requirements so our team can review the details of your project.